
Table of Contents
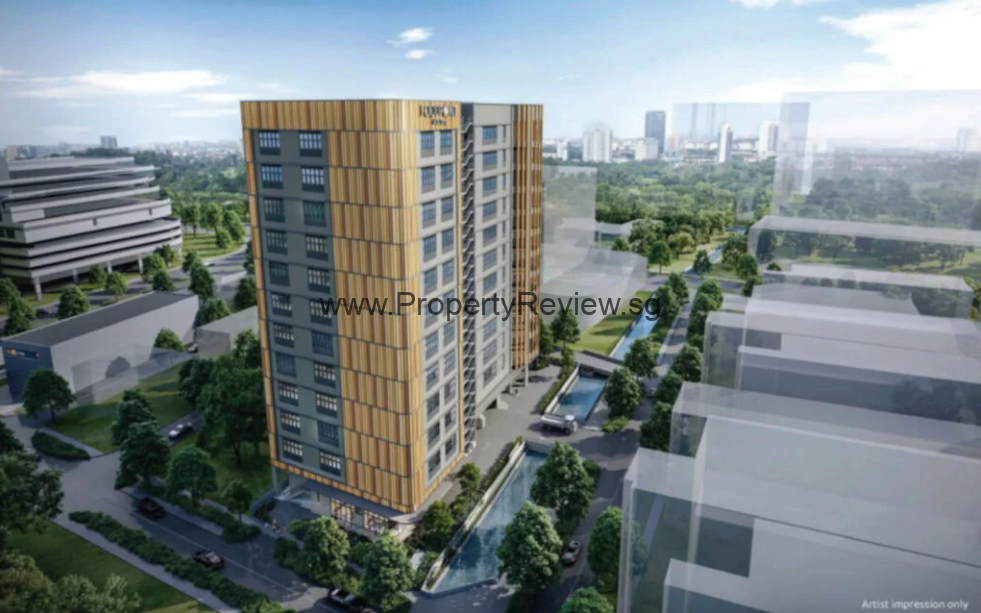
The landscape of specialized industrial real estate is undergoing a structural shift toward purpose-built food manufacturing facilities. Freehold tenures within this sector have become exceptionally prized due to their scarcity and long-term asset preservation. In premium industrial zones, a dedicated property like the Tai Seng Hub Food Factory offers businesses an enduring asset class that completely avoids the operational constraints and financial depreciation typically associated with lease decay.
Traditional multi-user industrial spaces often present heavy friction for food operators due to incompatible plumbing, inadequate ventilation, and cross-contamination risks from non-food neighbors. The Tai Seng Hub Food Factory addresses these specific operational barriers by integrating dedicated B1 food industrial approvals and specialized hygiene protocols directly into the primary building shell. This specialized layout minimizes upfront capital expenditure for incoming tenants who would otherwise need to overhaul standard industrial shells.
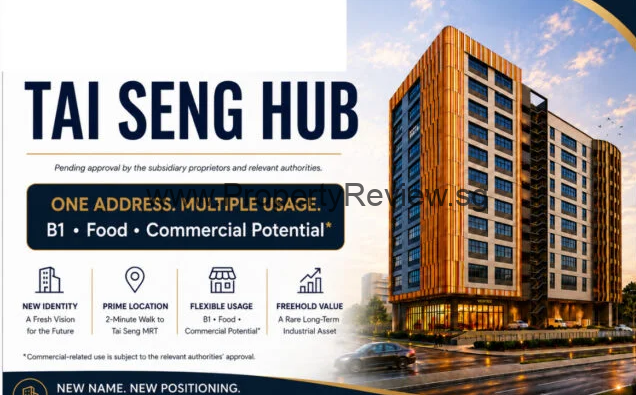
Heavy food processing machinery, industrial ovens, and centralized baking lines require massive structural floor loading capacities that typical light industrial buildings cannot support. Engineering a modern food factory requires a robust structural slab designed to handle substantial static and dynamic weights without compromising structural safety. High load-bearing thresholds give operators total flexibility to deploy heavy automated equipment, blast freezers, and industrial mixers safely.
Vertical clearance is another essential engineering metric for high-volume centralized kitchens and food technology enterprises. Ceilings that are really high give us the space we need to put in systems that track things from above, special vents and shelves that go up really high to hold lots of ingredients. This high ceiling makes sure the air moves around well and lets companies use their space in a way so they can do more things in the same area.
When it comes to food processing plants they need to be able to handle a lot of power. This is because they need to control the temperature all the time. Big food factories use a lot of electricity to run refrigerators packaging lines and baking equipment all at the same time. Food developments that are built for this purpose give each part of the factory its own big electrical supply so the power does not get overloaded. This way food manufacturing plants, like these can run smoothly. Do not have to worry about running out of power.
Proper handling of industrial wastewater and organic waste is essential for maintaining strict compliance with national environmental and public health regulations. Raw production units feature built-in sampling sumps, industrial-grade grease traps, and designated floor traps to filter out greases and solid food particles before water enters public sewer lines. Pre-engineering these waste networks into the building structure prevents operational blockages and eliminates foul odors across shared spaces.
Dedicated exhaust shafts are vital components constructed into the structural backbone of each manufacturing zone to maintain indoor air quality. High-volume cooking, deep frying, and intensive steam processing generate heavy fumes that must be vented through independent lines straight to the roof. Separating these ventilation systems ensures that cooking odors from a sauce processing facility or bakery do not migrate into neighboring units.
Enhancing Food Production with Advanced Infrastructure and Sustainability
Strict hygiene boundaries are maintained within modern food factories through carefully engineered zoning that physically separates clean production areas from raw logistics zones. Incorporating separate access points and dedicated pathways for raw materials versus finished items dramatically minimizes the risks of cross-contamination. This structural layout provides food businesses with an immediate advantage when applying for stringent food safety and handling certifications.
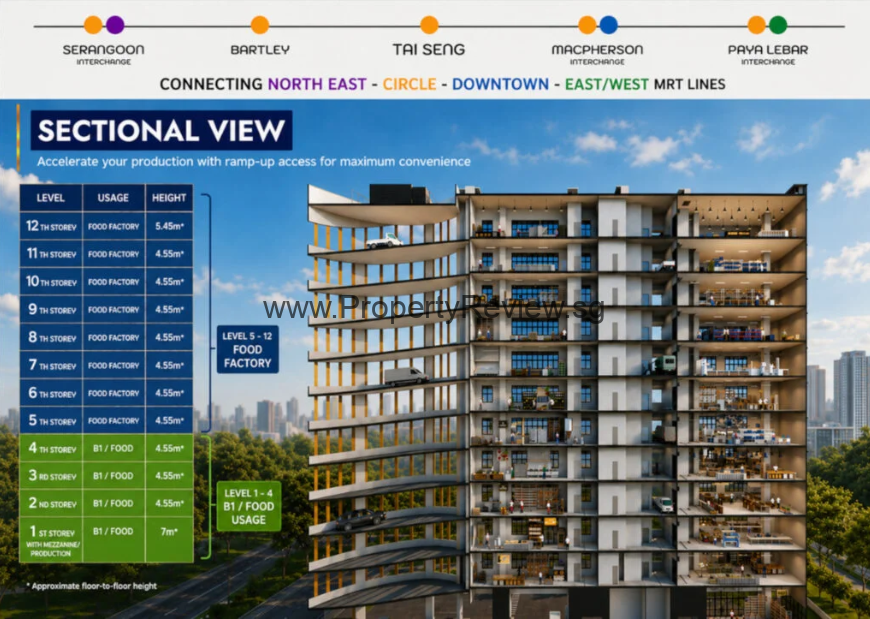
The inclusion of high-speed ramp-up vehicle access directly to individual production levels marks a major evolution in industrial food logistics. When we let delivery trucks and cold-chain vehicles drive up to each floor we avoid the usual problem of having to use shared cargo lifts. This way the vehicles can dock directly which means the cold chain for things like food that go bad quickly is never broken. This makes loading faster. Reduces the chance of products going bad.
To control the amount of moisture in the air and tiny particles like flour or oil mist we need systems that can handle the air in a way that is safe, for food. These systems are designed for places where food is made. They filter the air a lot to keep the moisture levels right so mold cannot grow and they make sure the people working on the production teams have an clean place to work. Keeping indoor environments highly regulated protects vulnerable ingredients and ensures uniform quality control for finished goods.
Industrial food facilities also require advanced fire suppression architectures tailored specifically to handle the unique risks of commercial-scale kitchens. Water-based sprinklers are not good enough when there are oil or grease fires. You need chemical lines to put out these fires. It is an idea to have these lines in places where there is a high risk of fire like in big kitchens. This helps to keep people safe and protects equipment.
When a lot of food companies are in one area it is good, for business. Big suppliers, kitchens and distributors can all work together in the place. This makes it easier for them to do business with each other. Small food companies can also grow their business by using the roads and storage facilities as the bigger companies. Food factories, kitchens and research groups can all work together in one place, which helps everyone.
Investing in a freehold asset within the industrial food sector provides an exceptional hedge against inflation and rising operational overheads. Freehold ownership is really good because it does not lose value over time like those short-term leasehold factory spaces do. When you own a factory space freehold you get to keep it and its value will actually go up in the long run. This means you have control over the space and you can do what you want with it.
Having a factory space is very good for business owners and investors because it is a safe investment that they can pass down to their children and grandchildren. It gives them an income that they do not have to work for and that is really valuable. Freehold ownership is a thing, for people who want to own a factory space for a long time.
The long-term value of the Tai Seng Hub Food Factory rests on its seamless combination of heavy utility, strict safety compliance, and permanent tenure. Building a dedicated infrastructure with high floor capacities, direct vehicular access, and customized waste networks ensures a future-proof production environment. These advanced properties demonstrate that modern food manufacturing can successfully combine peak industrial output with immaculate food safety standards.
Tai Seng Hub Location
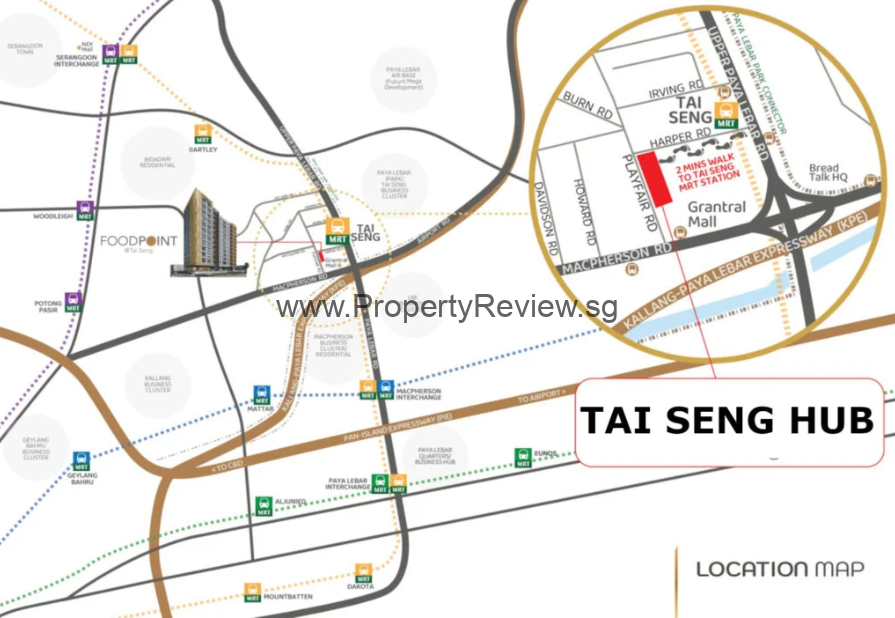
The Tai Seng Hub food industrial development is in a location. It is easy to get to the Tai Seng Hub because it is near a lot of transportation options. The Tai Seng Hub is close to the Tai Seng MRT station on the Circle Line. You can walk to the station in under seven minutes. This makes it easy for people who work at the Tai Seng Hub to get to work from over the city.
The Tai Seng Hub is also a place for companies that need to transport a lot of goods. It is near roads like the Pan Island Expressway and the Central Expressway. This means that trucks can quickly get to the Tai Seng Hub and then go to parts of the city. The roads near the Tai Seng Hub are good for trucks. They are wide. Have good traffic management. This means that a lot of trucks can use the roads without causing traffic jams.
The Tai Seng Hub is a location for food companies. It is near the city but not far from the rest of the island. This makes it easy to get food to stores and restaurants over Singapore. The Tai Seng Hub is a place for companies that need to transport food quickly. It has roads and is near the city. This makes it a great place for companies that need to get food to people over the city. The Tai Seng Hub is a location, for food companies because of its location and transportation options.
Location Map
Nearby Attractions @ Tai Seng Hub Location
The area around the Tai Seng Hub food location has a lot of great things to offer. You will find a mix of places to eat and have fun. These are places to visit when you are not working in the industrial area. The industrial area can be a bit boring and strict.. The places around it are fun and lively.
People who work in the area can easily walk to the nearby malls and shops. These malls have cafes and restaurants where you can meet with friends or colleagues. You can have lunch or dinner there. Talk about work or other things.
The neighborhood around the Tai Seng Hub also has buildings, with offices and shops. These buildings have food courts and grocery stores where you can buy things you need. There are also places where you can exercise and take care of your health. The area is always. New things are being added. You will find design studios and gyms where you can climb rocks or work out. There are also places where you can play games and have fun. All these things make the area a great place to be after work hours. The Tai Seng Hub is a place to work and have fun.
- Tai Seng MRT Station
- Mattar MRT Station
- MacPherson MRT Station
- Kallang-Paya Lebar Expressway (KPE)
- Pan Island Expressway (PIE)
- Central Expressway (CTE)
- Cedar Primary School
- Maris Stella High School (Primary Section)
- Methodist Girls’ School (Primary)
- Bartley Secondary School
- Maris Stella High School (Secondary Section)
- 18 Tai Seng
- Grantral Mall @ MacPherson
- Paya Lebar Square, SingPost Centre, and Paya Lebar Quarter (PLQ)
- NTUC FairPrice
- Kim Chuan Eating House
- Sarathi Store & Bowl & Bowl
Tai Seng Hub Floor Plan
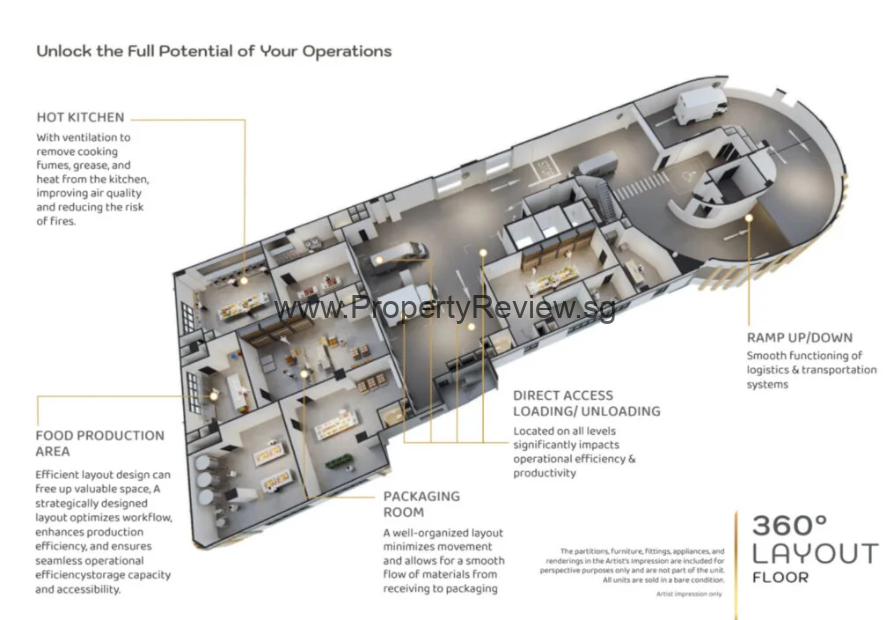
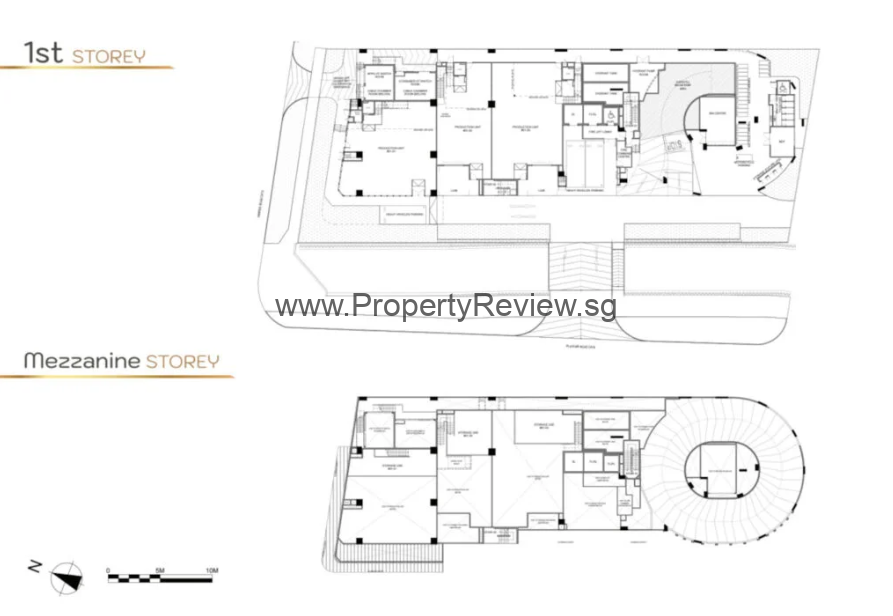
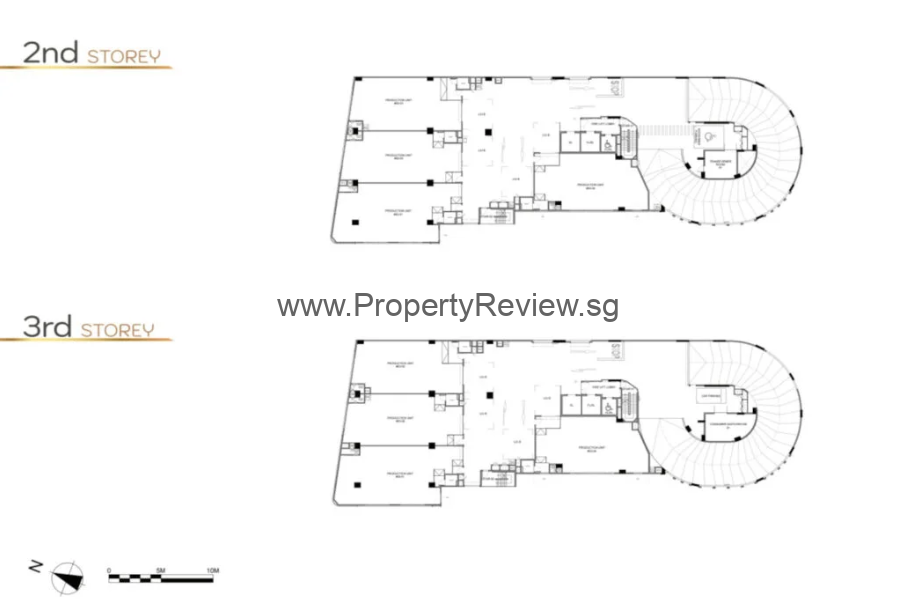
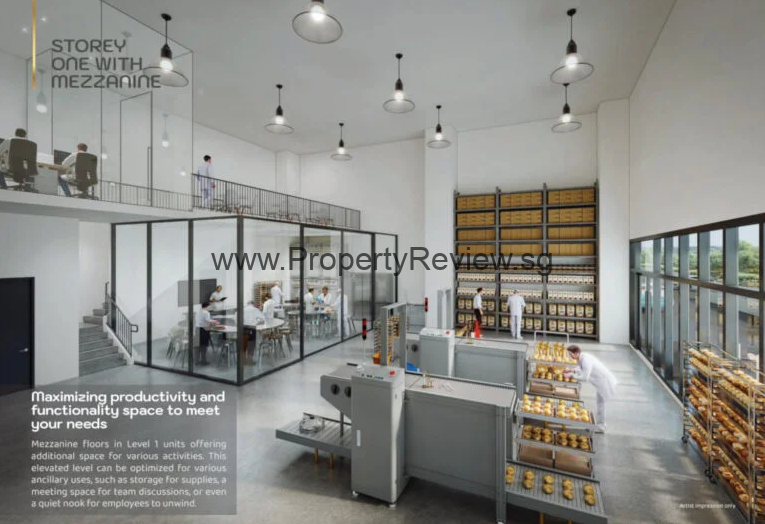
The Tai Seng Hub food factory is designed to work well. The layout is made to be safe and easy to move around which is important for making a lot of food. The rooms inside are big and open so people who work in the kitchens and bakeries can set up their equipment however they want.
The floors in the Tai Seng Hub food factory are very strong made with concrete that can hold a lot of weight. This is necessary for machines like freezers and mixers that are used in the food factory. The Tai Seng Hub food factory has ceilings, usually between 5 to 7 meters high. This extra space is useful for installing pipes and ducts for the kitchens well as special panels for cold rooms. The Tai Seng Hub food factory is designed to make the most of the space available.
The layout of the Tai Seng Hub food factory is carefully planned to make sure everything runs smoothly. The Tai Seng Hub food factory has a lot of room for machines and equipment which is important for a place that makes a lot of food. The floors and ceilings in the Tai Seng Hub food factory are made to be strong and safe which’s good, for the people who work there and the food that is made.
A key defining feature of the layout is its focus on high-efficiency logistics, built directly into the floor plans through direct ramp-up vehicle access. In this multi-tier food industrial design, wide vehicular ramps lead straight to dedicated loading and unloading docks located right outside each individual unit. This direct-access floor setup allows delivery trucks and cold-chain distribution vans to park and load immediately at the unit’s doorstep, bypassing shared cargo lifts and keeping the cold chain entirely unbroken.
Internally, the units are engineered with smart modular drainage networks, pre-installed industrial-grade grease traps, and designated sampling sumps. This layout allows for high-volume wastewater disposal while making regular sanitation and licensing approvals straightforward. Additionally, the floor layout is structured to maintain absolute hygiene zoning, featuring separate designated paths for raw ingredient intake and finished product dispatch to eliminate the risk of cross-contamination.
TOP 10 Reasons Why Buy Tai Seng Hub Food Factory?
- Rare Freehold Tenure
- Immediate MRT Proximity & Workforce Retention
- Full Ramp-Up Logistical Efficiency
- Robust High-Spec Engineering
- Plug-and-Play SFA-Ready Infrastructure
- Independent Exhaust Ducts for Odor Control
- Strategic City-Fringe Positioning
- Value-Driven Harmonized GFA Design
- Inflation Hedge with High Rental Yields
- Massive Structural Tailwinds (No ABSD)
Tai Seng Hub Project Details
| Project | Tai Seng Hub |
| Developer | Tai Seng Food Point Development Pte Ltd |
| Address | 50 Playfair Road |
| Description | Rare freehold ramp-up food factory. |
| Tenure | Freehold |
| District | 13 |
| Total Units | 47 |
| TOP | 2027 |
| Unit Mix | Food Factory, B1 Production |
Tai Seng Hub Showflat VVIP Preview Registration
Review of Tai Seng Hub Food Factory
Tai Seng Hub Food Factory | Showflat

The landscape of specialized industrial real estate is undergoing a structural shift toward purpose-built food manufacturing facilities. Freehold tenures
Product SKU: Tai Seng Hub
Product Brand: Property Review
Product Currency: SGD
Product Price: 3.119.000
Product In-Stock: InStock
5


