
Table of Contents
Sengkang Connection B2 Industrial at Sengkang West Way came into focus last year after JTC confirmed the award of the site, and since then it has become one of the more closely watched B2 launches. The parcel was awarded to Soilbuild Group Holdings Ltd for $156,114,008 after four bids were received, with the tender closing on 19 August 2025. It was not a quiet award. For industrial players who follow the Government Land Sales programme, that price and the number of bidders signaled just how tight new B2 supply has become. Soilbuild’s involvement added weight, the group has built and managed industrial spaces for years and is known for building estates that actually work for operators.
From a property investment perspective, what makes a B2 development like this different from the more common B1 strata factories is the nature of the tenancy. B2 zoning allows for heavier, more industrial-heavy trades, from engineering and fabrication to storage and production that requires higher power and loading. Agents on the ground say that changes the entire leasing dynamic. A tenant who installs machinery, reinforced racking, or specialized electrical setups is not looking to move after twelve months. “Once they are in and production is running, they will stay,” one broker who has leased three units there told me. That stickiness is what investors are underwriting, not a quick capital gain.
The developer’s track record is part of the pitch, but not in the glossy brochure sense. Soilbuild is both a developer and a long-term industrial landlord, so their projects tend to be planned with maintenance in mind. On site, the feedback from contractors has been that the focus was on durability rather than decoration. The estate was built with heavy-duty finishes, wide common corridors for goods movement, and a structural system designed to handle demanding industrial use. For investors who have owned older flatted factories where common areas deteriorate quickly, that build quality is seen as a hedge for long-term value.
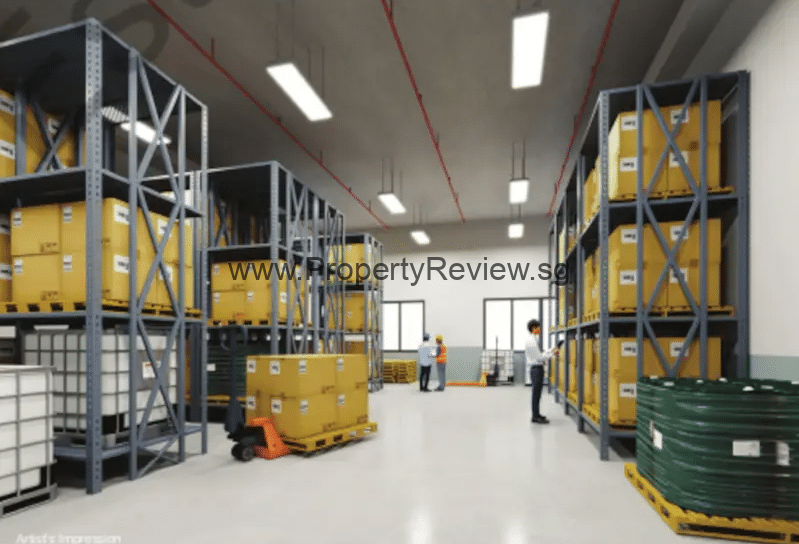
When it comes to features and specifications, Sengkang Connection B2 was designed around what tenants actually ask first during viewings. The development offers high floor-to-ceiling heights, heavy floor loading to support machinery and bulk storage, and high power provision for production equipment. Loading and unloading is handled through dedicated loading bays with direct access for heavy vehicles, supported by cargo lifts and service lifts that are sized for industrial use rather than just office trolleys. Estate personnel mentioned that turning radii and driveway widths were tested for lorry access, which sounds minor but is often a deal-breaker for logistics-heavy tenants.
Another specification that keeps coming up in discussions is flexibility of use within the B2 framework. Because the units are strata-titled, an owner can occupy part of the space for their own business and lease out the rest, or hold the entire unit purely as an investment. The development sits on a 33-year JTC lease with a gross plot ratio of 2.5 across a site of about 23,196.6 sqm, which allows for a relatively efficient layout. Foreign ownership is permitted, and unlike residential property, there is no Additional Buyer’s Stamp Duty. For investors who have been looking to diversify away from residential tenancies, that ownership structure is a key draw.
On the ground, leasing activity has been driven by a fairly diverse group of SMEs. According to agents handling the project, enquiries have come from precision engineering firms, renovation and fit-out companies that need a place to fabricate and store materials, and e-commerce fulfilment operators who need stronger floors for high racking. These are businesses that have outgrown B1 spaces but are not ready to take on a full standalone factory. A well-specified B2 strata unit fills that gap. One owner who purchased two units said he had a tenant signed within weeks of handover, a company that needed both workshop and storage under one roof.
Yield expectations have remained grounded, which market watchers say is a positive sign. No one in the transactions I tracked was talking about double-digit returns or unrealistic capital appreciation. What they are modeling is stable monthly rental income, longer lease terms of two to three years, and lower tenant turnover compared to office or residential. Because B2 units can often achieve a slight rental premium over B1 due to their heavier-use capability, and because JTC tightly controls new B2 strata supply, many see it as a defensive, cash-flow asset. In a year where interest rates and industrial rents have both been volatile, that defensiveness matters.
Sengkang Connection B2 Industrial is being positioned not as a lifestyle business park but as a true industrial product for end-users who need to get work done. It doesn’t pretend to be something else. The combination of a reputable developer like Soilbuild, clear B2 specifications that meet real operational needs, strata ownership that lowers the entry barrier, and underlying demand from SMEs who need heavier-use space is what is driving interest. In a market where many launches try to be everything at once, this one has found traction by being straightforward about what it is built for.
Sengkang Connection Location
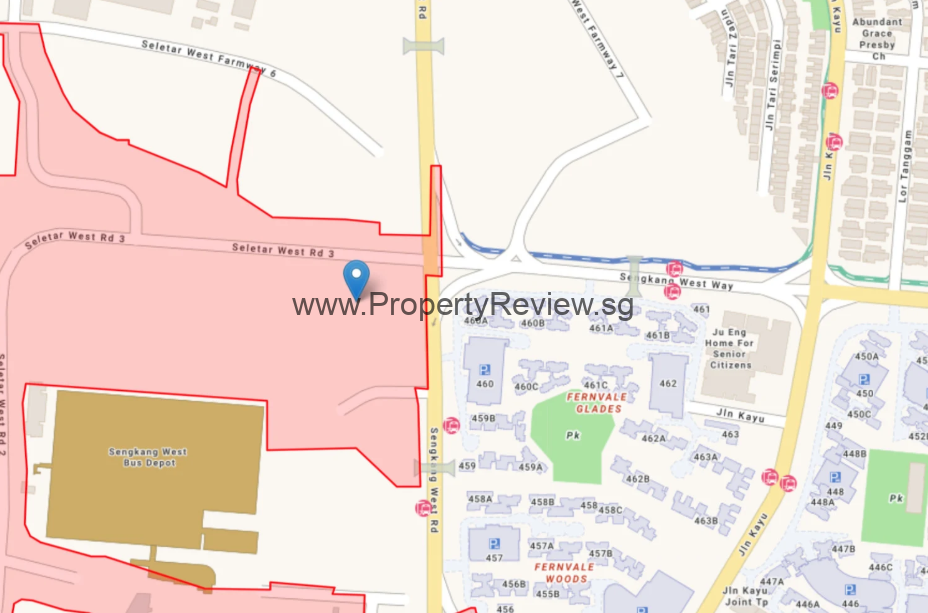
Sengkang Connection B2 Industrial sits along Sengkang West Way, within the Sengkang West industrial area that JTC has been opening up over the past few years.
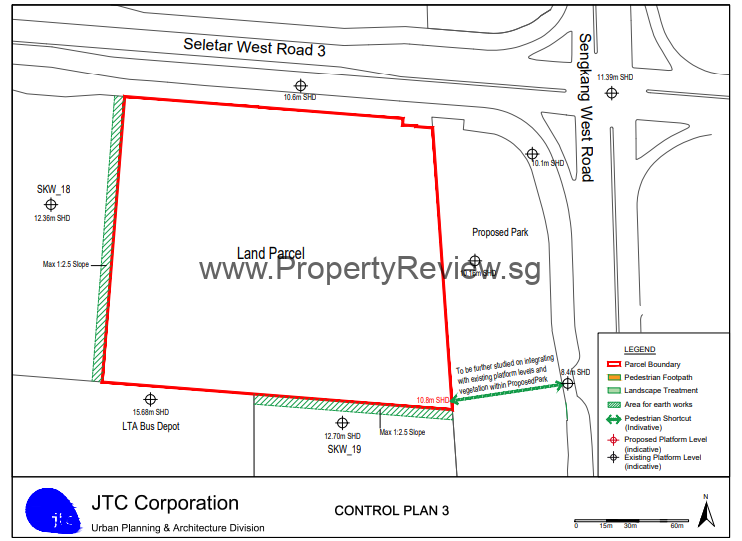
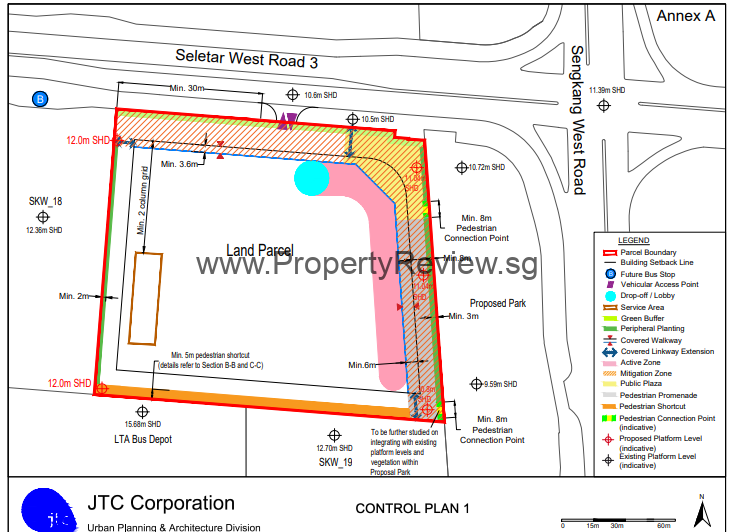
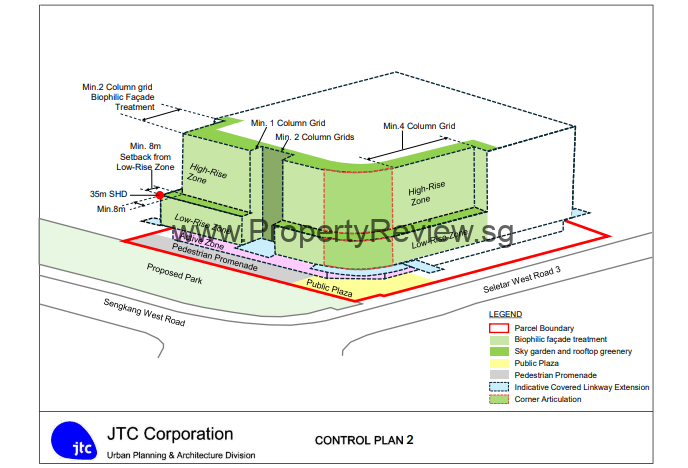
The site itself is not tucked away in a back lane. It has direct frontage to a wide industrial road, Sengkang West Way, with Seletar West Road 3 on one side. The Control Plan released by JTC shows the parcel as a regular-shaped plot of about 23,196.6 sqm, with indicative ingress and egress points already marked. For operators who drive heavy vehicles daily, that kind of straight road access matters more than anything else. You don’t want to be navigating through a maze of small roads just to get to your own loading bay.
What makes the location interesting from a planning point of view is that it is part of the Seletar West master plan. JTC has zoned the whole cluster for industrial use, with a clear separation from residential pockets further south. The land here is zoned B2, which means it was deliberately placed where heavier industrial activities can operate without conflict. The estate roads are built wider, the turning radii are bigger, and the infrastructure is laid for high-power users. It is not a mixed-use business park trying to be half-office, half-factory.
Another thing people in the market noticed is the plot size and ratio. With a gross plot ratio of 2.5, the development was always going to be a multi-storey ramp-up estate, not a low-rise flatted factory. That fits the way JTC has been developing Sengkang West — building vertically so that industrialists can still get direct vehicular access to upper floors. The site sits within the Seletar West planning area, close to Seletar Aerospace Park, but still under its own industrial enclave. Businesses here get the industrial ecosystem without being inside the aerospace security zone.
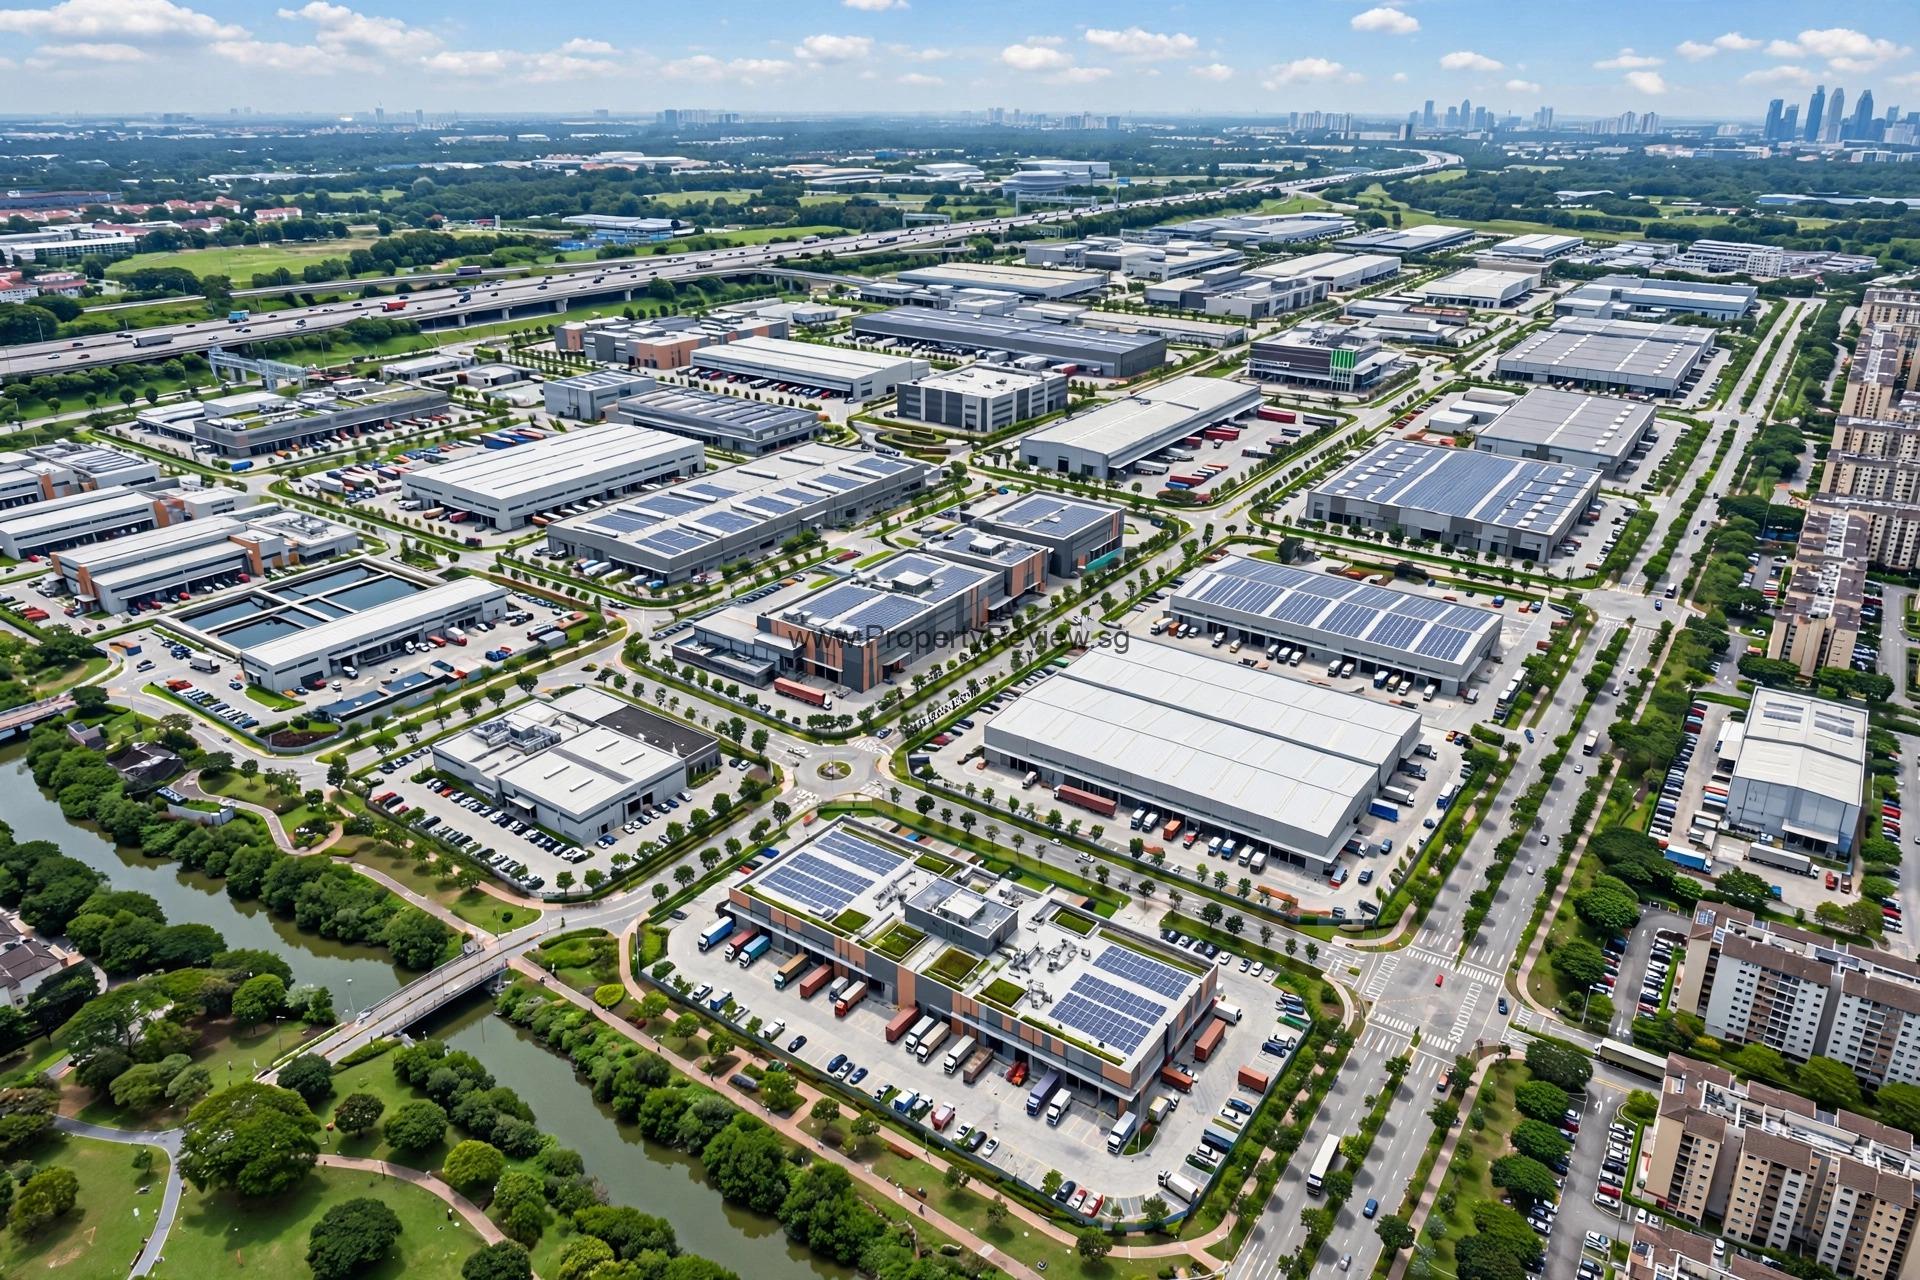
From a logistics perspective, the location is functional rather than flashy. It sits on the north-eastern side of Singapore, connected to the wider industrial road network that feeds toward Seletar and the northern corridor. The estate is designed to handle goods movement from early morning to late night, with loading and unloading bays oriented to face the internal roads, not public streets. For end-users who actually run machines and move pallets, that internal circulation is what defines a good location, more than any showy address.
For investors looking at Sengkang Connection B2 Industrial purely on location fundamentals, the take is fairly straightforward. JTC rarely releases large B2 sites in Sengkang West, and when it does, the sites are quickly taken up. The fact that Soilbuild paid over $156 million for this one after four bids shows how scarce this part of the industrial map has become. It is a location that was planned for long-term industrial use, not a temporary conversion.
Location Map
Nearby Amenities at Sengkang Connection
For a B2 estate, Sengkang Connection is surprisingly livable. The site is right next to Fernvale, so your staff are not stuck eating at a lonely canteen every day. Fernvale Hawker Centre at 608 Fernvale Road is the main lunch spot — big, new, and cheap. If you want something more, Jalan Kayu is less than ten minutes away and you can find everything there, from prata shops that open at 6am to late-night supper. Most factory teams I know just tapau from the coffee shops at Thanggam and Fernvale.
For everything else, The Seletar Mall is about five to seven minutes by car. There’s FairPrice, Watsons, banks, clinics — basically all the errands people run after work. Greenwich V at Seletar is even closer if you just need a quick bite or groceries. And because you’re in the north-east industrial belt, getting industrial supplies is easy too. Defu Lane and Ang Mo Kio Industrial are nearby, so if you need a spare part or packaging material, you don’t have to drive all the way to Tuas.
The biggest plus is transport. Thanggam LRT is within walking distance and it links straight to Sengkang MRT on the North-East Line. Buses run frequently along Sengkang West Way. A lot of companies actually moved to Sengkang West because their workers were tired of the long commute to the west side. When your staff can get to work by MRT and still have malls and hawker centres around, they stay longer.
Nearby Attractions at Sengkang Connection
- Thanggam LRT Station (SW4)
- Sengkang MRT / Bus Interchange
- Bus services along Sengkang West Way & Fernvale Road (86, 102, 103, 114)
- Easy access to TPE & CTE for trucks and logistics vehicles
- Sengkang Green Primary School
- Fernvale Primary School
- Pei Hwa Secondary School
- CHIJ St. Joseph’s Convent
- Sengkang Green Secondary & Fernvale Gardens School nearby
- Fernvale Hawker Centre & Market (608 Fernvale Road)
- Jalan Kayu Food Stretch
- Seletar Aerospace Park
- The Seletar Mall – FairPrice, Food Hall, Banks (DBS, OCBC, UOB), Clinics
- Sengkang Riverside Park & Punggol Park Connector
- Greenwich V Mall
- Sengkang Grand Mall
- Sengkang Community Hospital & Sengkang General Hospital
Sengkang Connection Floor Plan
The upcoming Sengkang Connection B2 Industrial at Sengkang West Way is drawing attention for its functional floor plan, designed specifically for logistics, light manufacturing and industrial operations that require direct vehicle access.
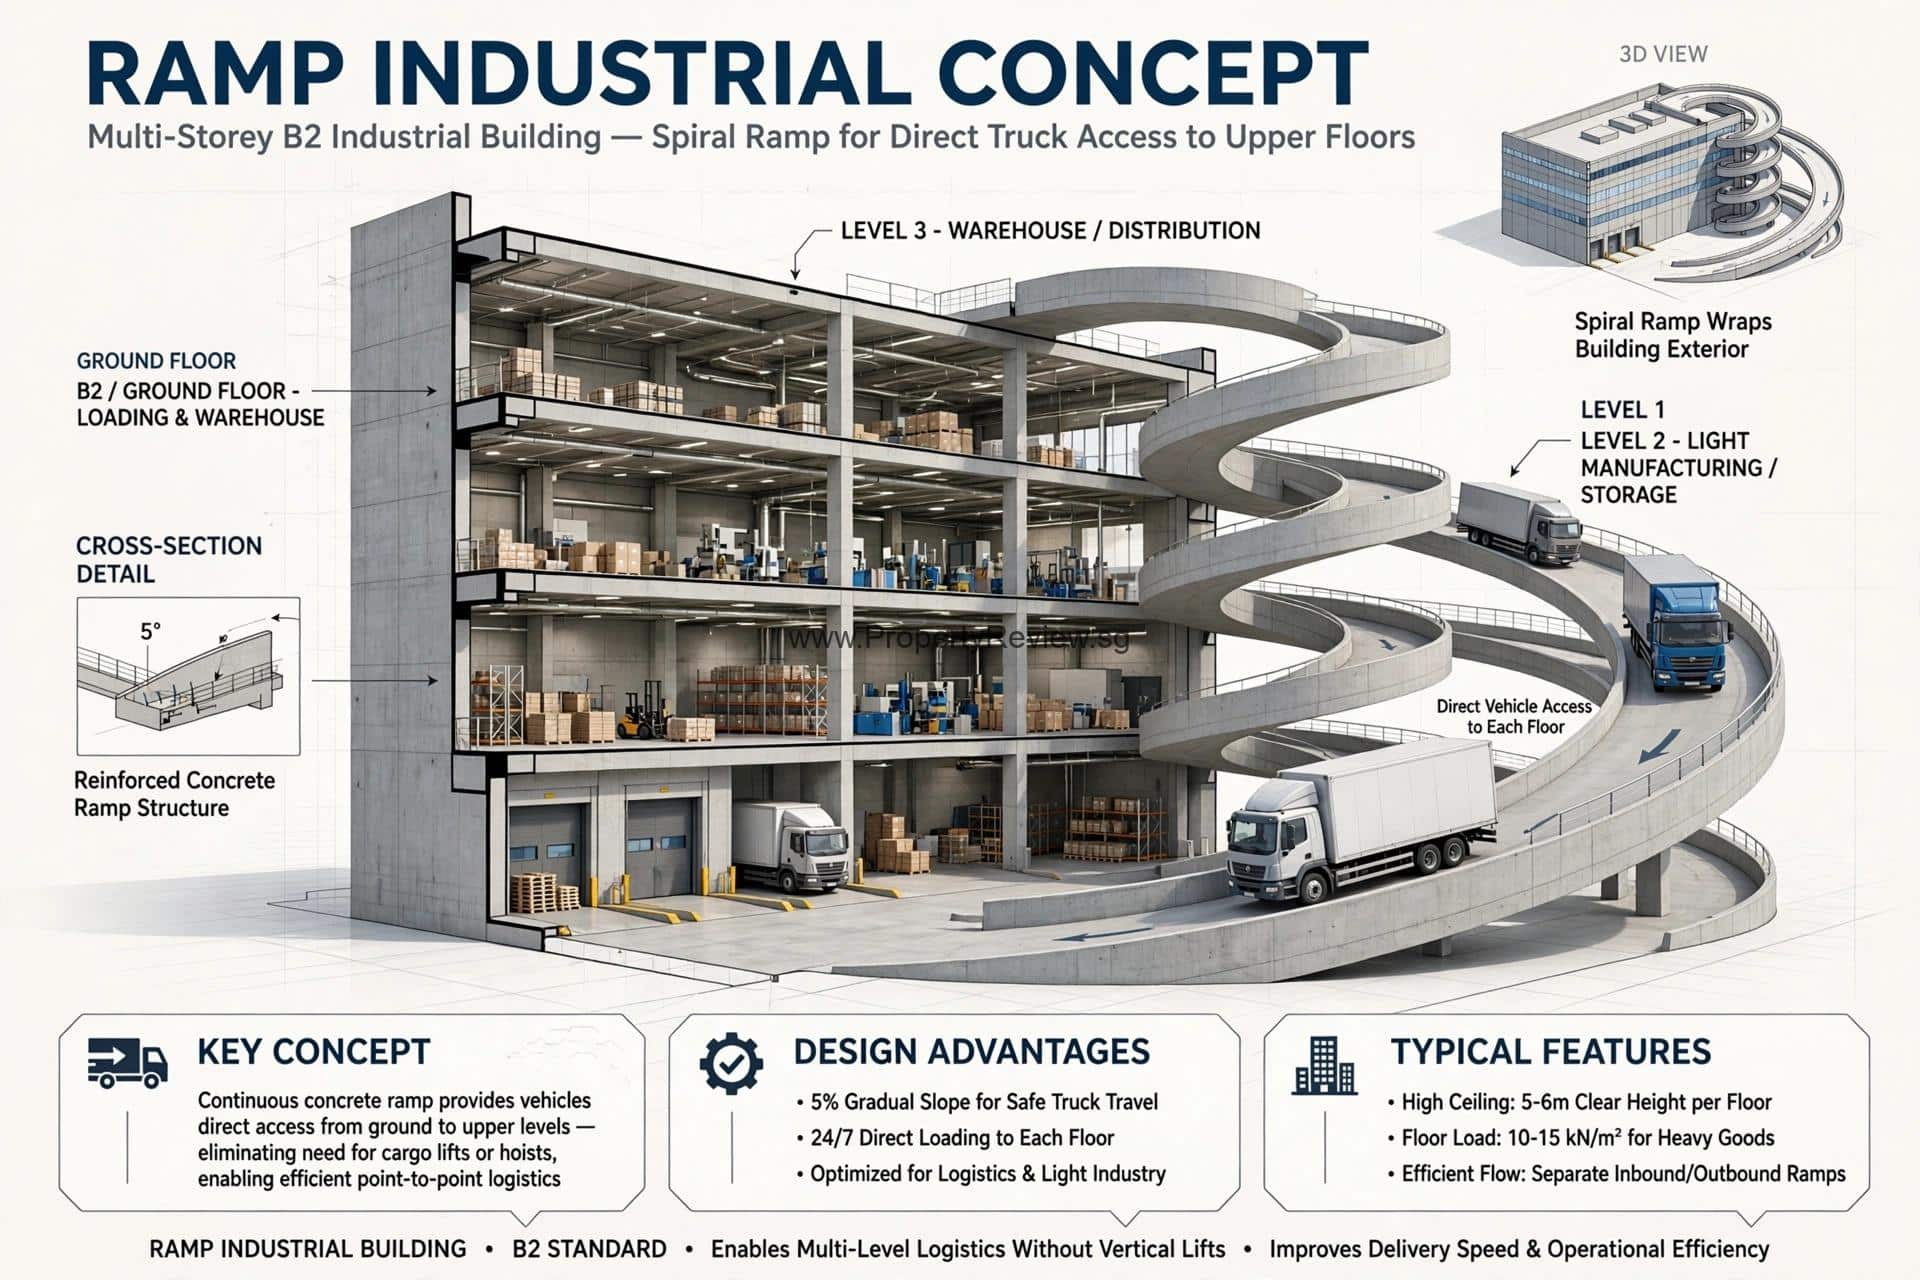
According to market sources familiar with the project specifications for a B2 site with a 2.5 plot ratio, the ground floor has been planned around freight movement, featuring wide loading bays with direct 40-footer access, oversized roller shutters and a large turning area for heavy vehicles. The ground level is expected to offer high floor loading and a ceiling height of about 6 to 7 meters, allowing for pallet stacking and flexible mezzanine use.
Industry watchers note that the upper floors will adopt a ramp-up concept, a key selling point in today’s industrial market. Instead of relying solely on cargo lifts, trucks and forklifts can drive directly to upper levels via a reinforced concrete ramp. Each floor is understood to be designed as a large, column-light rectangular space, with floor loading of around 15 kN/m² on lower levels and 10 to 12.5 kN/m² on upper levels, and clear heights of 5 to 6 meters. Ancillary offices and restrooms are positioned to one side to maximize usable factory area, reflecting a shift toward highly efficient, operation-first industrial design.
Top 10 Reasons Why buy Sengkang Connection B2 Industrial?
- Rare B2 Zoning in Sengkang West
- JTC Launch Site with 33-Year Fresh Lease
- Ramp-Up Design – Drive Your Truck to Your Unit
- High Floor Loading and High Ceiling
- Wide Frontage on Sengkang West Way
- Near Sengkang Residential – Easy to Hire Workers
- Amenities Are Actually Around
- Part of Seletar West Growth Corridor
- Built for Modern Industrial Use
- Strong Capital Appreciation Potential
Sengkang Connection Project Details
| Project | Sengkang Connection |
| Developer | Soilbuild Group Holdings Ltd |
| Address | Sengkang West Way / Seletar West Road 3 |
| Description | Strata B2 Industrial |
| Tenure | 33-Year Leasehold |
| District | 28 |
| Total Units | 150-200 units |
| TOP | 2032 |
| Unit Mix | Small B2 units, Mid-size B2 units, Large B2 / Warehouse units, All ramp-up with direct 20ft / 40ft truck access |
Sengkang Connection Showflat VVIP Preview Registration
Review of Sengkang Connection B2 Industrial
Sengkang Connection B2 Industrial | Showflat, Floor Plan

Sengkang Connection B2 Industrial at Sengkang West Way came into focus last year after JTC confirmed the award of the site, and since then it has become
Product SKU: Sengkang Connection
Product Brand: Property Review
Product Currency: SGD
Product Price: 360 – 450 psf
Product In-Stock: InStock
5


