
Table of Contents
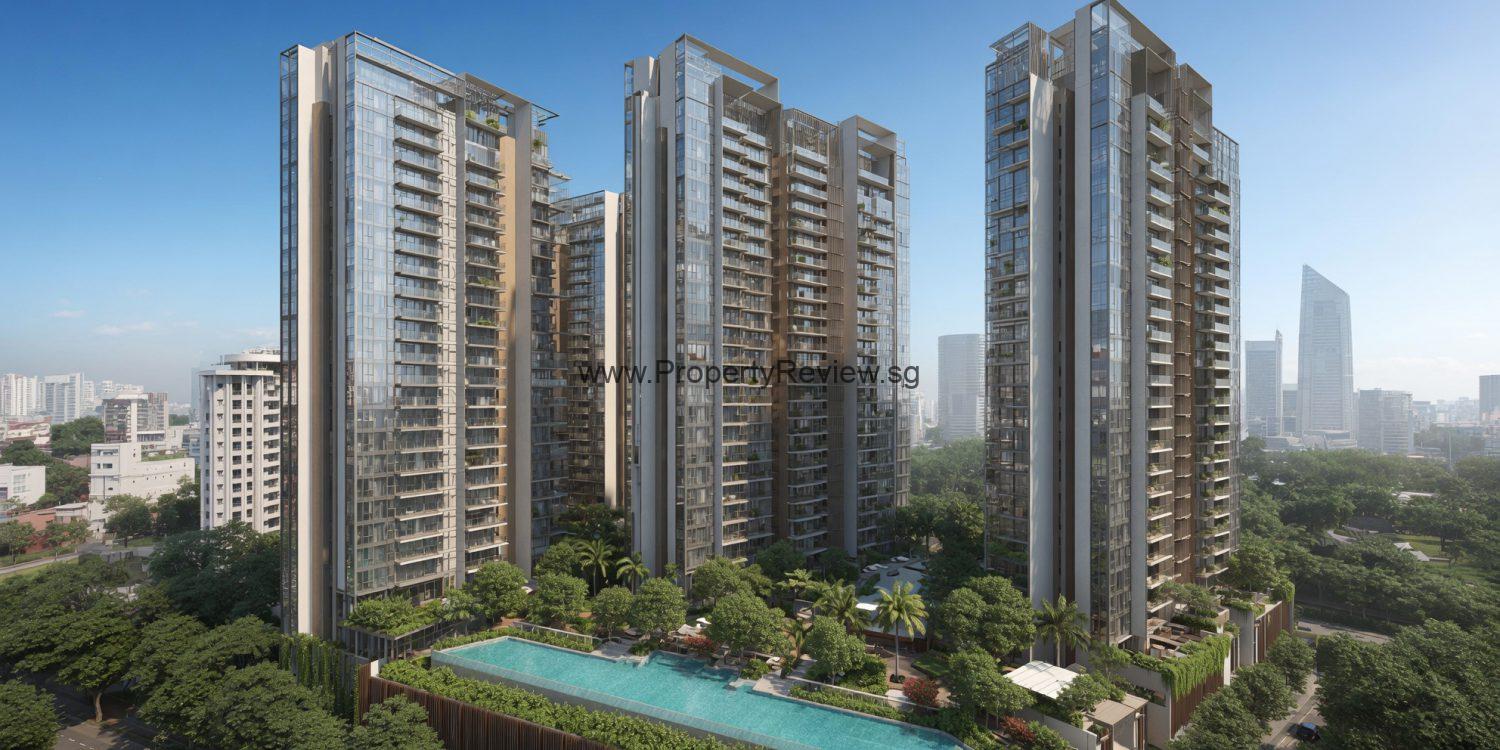
Chencharu Central Residences is being positioned as more than just another new launch, it is the pioneer private project for an entirely new 70-hectare estate that is planned for around 10,000 homes by 2040. Being the first private site to be released in this transformation gives it a first-mover weight. It will set the pricing benchmark, the design language, and the expectations for every private parcel that comes after it, which is a very different narrative from launching inside an already mature neighborhood.
What really defines the project is its classification. It is not just a residential block, but a development built for more than one purpose. It was released under the Government Land Sales programme, where land is sold with specific use requirements. The tender came with clear conditions that part of the development must be for non-residential use, and those components have to be built and integrated into the same structure. This means the homes sit on top of a podium that houses public and community facilities. The way the building is owned, how the share value is split, and how it will be maintained for years are all shaped by this integration. It has to function as both a private home and a piece of public infrastructure at the same time.
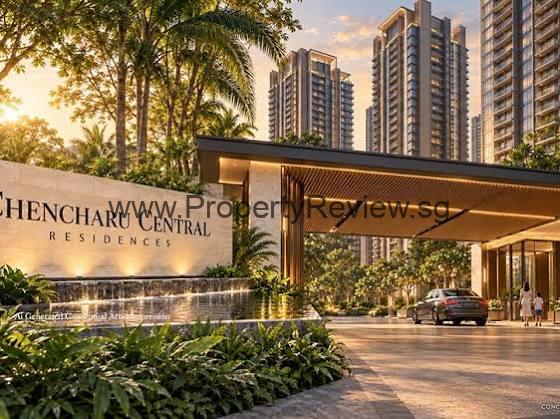
The team behind it is a joint venture of three names who have worked together before. Gamuda Land holds 50%, Evia Real Estate 30%, and Ho Lee Group through H108 Pte Ltd holds 20%. Gamuda and Evia previously delivered Gem Residences in Toa Payoh, a project that sold 60% of its units in the first two days of launch in 2016, as well as OLA in Sengkang. The combination brings together large-scale township planning experience and a track record of executing compact, efficient projects in Singapore.
The land transaction itself tells you a lot about the complexity of the site. It was awarded on 11 September 2025 for just over $1.012 billion, which works out to $980 psf per plot ratio. There were three bids, and the winning bid was about 20% higher than the next bid at $818 psf ppr. Market watchers did not read that gap as pure optimism, but as a reflection of the cost of delivering more than just apartments — a full bus interchange, a hawker centre, and up to 12,600 square metres of commercial and community space that must be integrated from day one.
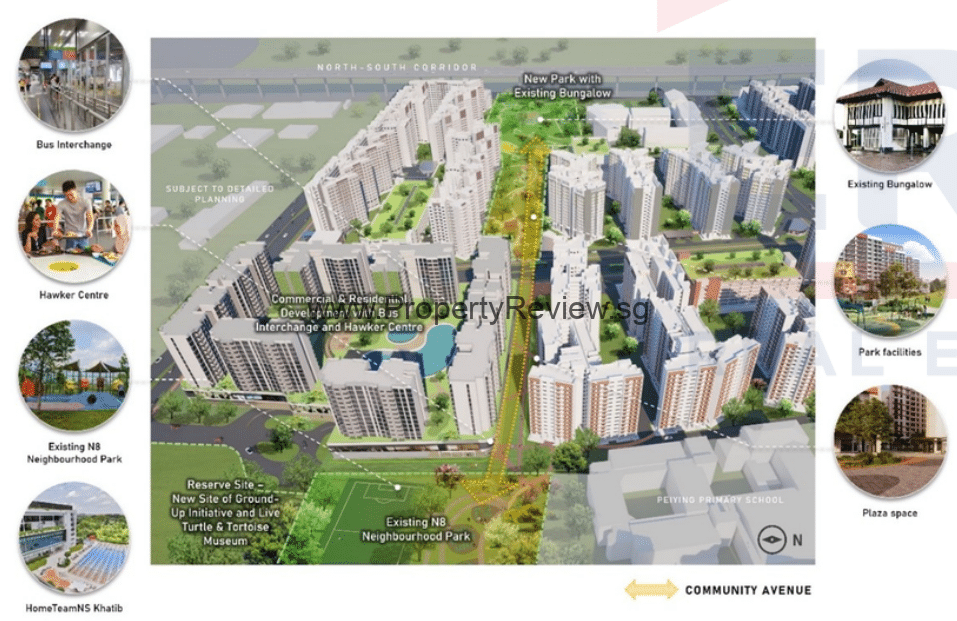
That integrated hub is the core of the living concept. The idea is to compress daily routines into a vertical journey. The point where buses begin their routes early in the morning, the stalls where families have dinner, the supermarket for quick top-ups, and the shops for everyday services are all housed within the same development. A dedicated bus-only road, Chencharu Link, is planned to run through the estate to make that movement smoother. It is a design that anticipates a future where not every household needs a car to manage daily life.
From a tenure perspective, the project sits firmly in the new generation of launches. It is a 99-year leasehold sold after the GFA harmonization rules that took effect on 1 June 2023. Practically, this means the area you pay for excludes air-con ledges and other features that used to be counted in strata area under the old rules, making like-for-like comparisons with older resale projects misleading. Gamuda has indicated to Bursa Malaysia that completion is scheduled within 84 months from the award date, with a preview targeted for January 2027.
There is also a deliberate attempt to anchor a brand-new development in some history. The wider estate was once home to plantations and farms in the early 1900s, and the master plan retains a two-storey plantation bungalow built in the 1910s by the Bukit Sembawang Rubber Company. The bungalow will be restored for community use and surrounded by a new park and heritage trail. It gives a new-build project a layer of continuity that most greenfield sites do not have.
Scale is another part of the story. With around 875 homes, Chencharu Central Residences is a large development, which means residents can expect a full suite of facilities and a critical mass for estate management, but also more internal competition when it comes time to resell. At the same time, the lack of new private supply in the wider area for almost a decade has created a pool of potential upgraders who have been waiting for a fresh lease and modern layouts rather than buying into aging resale stock.
At its core the project is being described as a long‑term home instead of a quick trading play. I see that the justification does not rely on short‑term spikes but on three things that are difficult to copy: a brand‑new full lease, efficient harmonized floor space and a level of public integration that a purely residential site cannot provide. For buyers who think in terms of a 10‑to‑15‑year hold those are the elements that are meant to carry the value over time.
Chencharu Central Residences Location
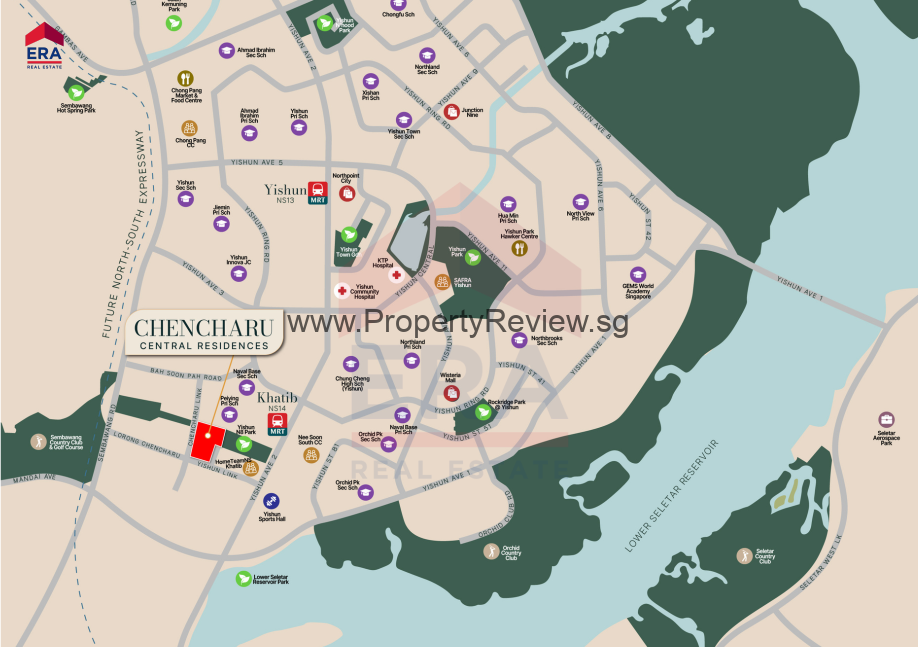
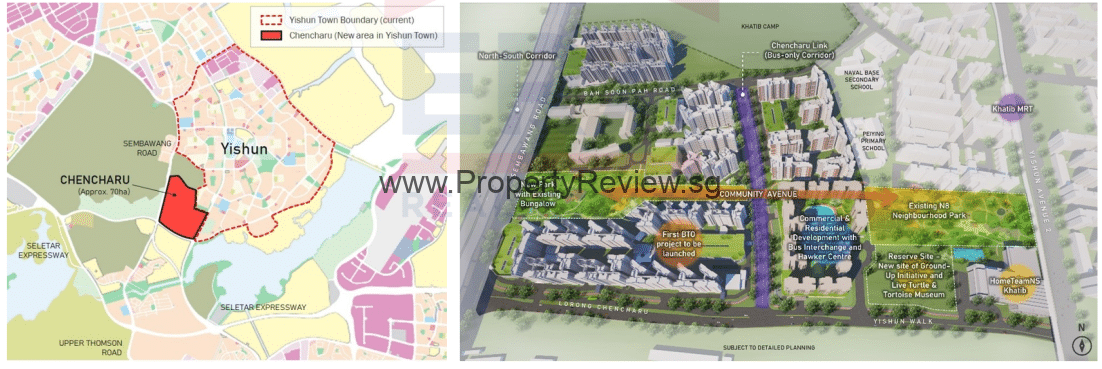
Chencharu Central Residences is located at Chencharu Close in District 27, part of the new Chencharu precinct that HDB carved out of northern Yishun. The estate covers about 70 hectares and is bounded by Yishun Avenue 1, Yishun Avenue 2, and Sembawang Road. For those who know Yishun, the site sits on the western edge of the town rather than inside the older estates, right where the new extension begins. That is why it is being called the pioneer private site, with everything around it still being planned.
In practical terms, the location is a few minutes’ walk to Khatib MRT on the North-South Line. Gamuda Land’s own materials put it at about 450 metres in a straight line, while independent reviews measure closer to 490 metres to the station entrance. Either way, it is a direct walk that connects residents to Orchard and the city centre without needing a feeder bus. The site is also buffered by a neighbourhood park linking Chencharu to Khatib, so the route is not along a busy road the entire way.
For drivers, the site is near the junction of Sembawang Road and Yishun Avenue 2, giving a straightforward connection to the Seletar Expressway and onward to the CTE and TPE. The upcoming North-South Corridor viaduct, opening in phases from 2029, will add another north-south road option for the area. Being on the edge of Yishun gives you the feel of a new estate — wider roads and newer planning — while still being tied to an established town that already has decades of infrastructure in place.
Location Map
Nearby Amenities at Chencharu Central Residences
The biggest convenience at Chencharu Central Residences is that key amenities are built into the project itself. The podium will house Yishun’s third hawker centre, a supermarket, and about 12,600 sqm of shops and eateries, all sitting above a brand new bus interchange. Daily needs like transport, food, and groceries are all in the same building.
Beyond that, established amenities are very close. HomeTeamNS Khatib is about 300m away, Yishun Stadium is around 580m, and Northpoint City is just one MRT stop at Yishun. For leisure, Lower Seletar Reservoir Park is about 1km away, while a new park around the conserved 1910s bungalow will add a heritage trail and community spaces to the estate.
Nearby Attractions at Chencharu Central Residences
Nearby Transport
- Bus Interchange inside the development
- Khatib MRT Station (NS14)
- Chencharu Link
- Yishun Bus Interchange
- North-South Corridor (NSC)
- Expressways: Seletar Expressway(SLE)via Sembawang Road,with links to CTE and TPE
Nearby Schools
- Peiying Primary School
- Naval Base Secondary School
- Lakeside Primary School
- Naval Base Primary School
Other Amenities
- Hawker centre (Yishun’s 3rd)
- HomeTeamNS Khatib
- Yishun Stadium & Yishun Sports Hall
- Northpoint City
- Khoo Teck Puat Hospital (KTPH)
- Lower Seletar Reservoir Park
- New Chencharu Park
Chencharu Central Residences Floor Plan
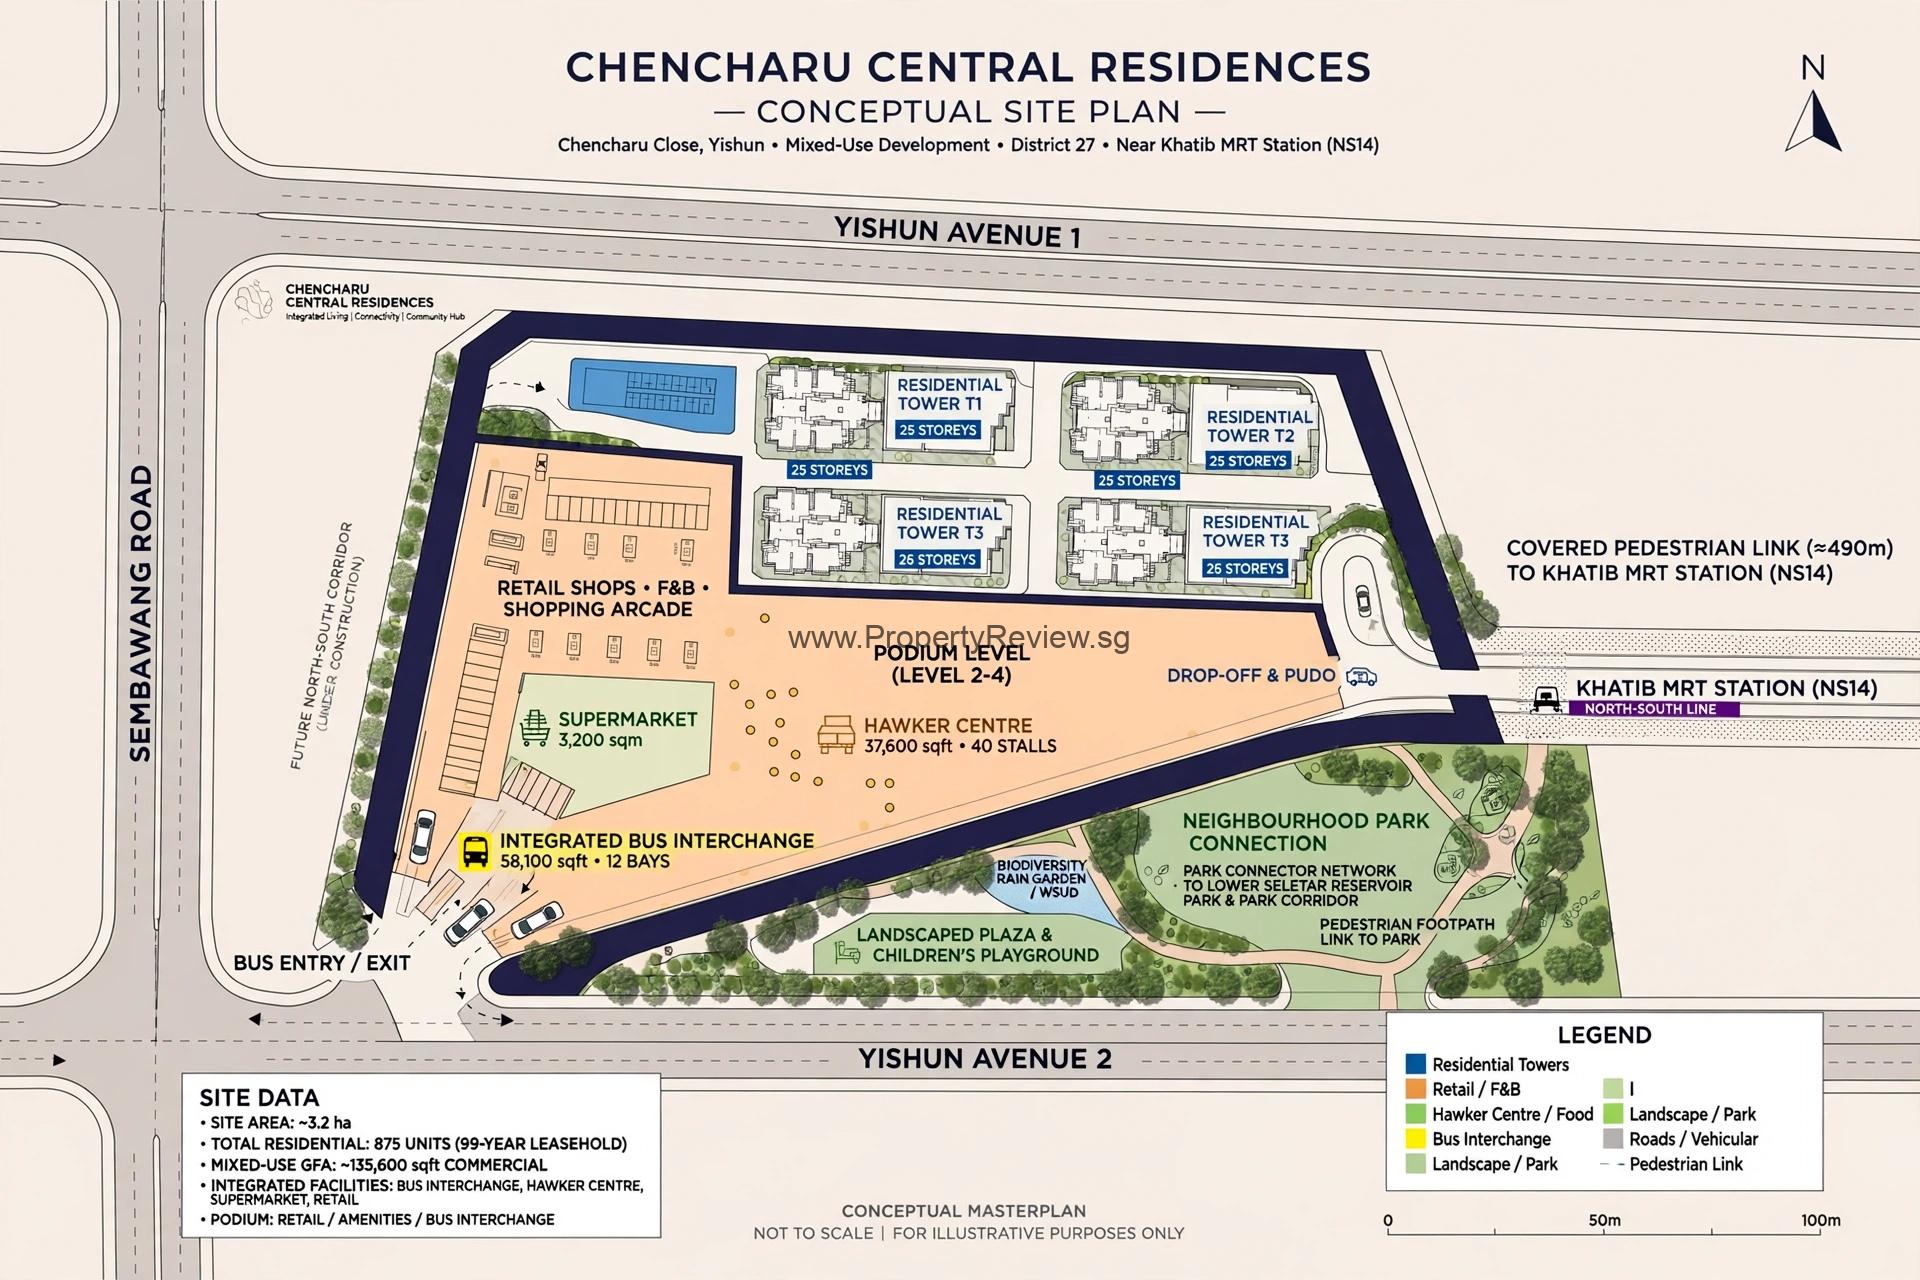
Chencharu Central Residences will have around 875 units, and while official floor plans have not been released yet ahead of the preview in January 2027, the overall planning is already shaped by the site conditions. Because it is a mixed-use site with a bus interchange, hawker centre, and up to 12,600 sqm of commercial space in the podium, the residential towers sit above a very large ground plane. That typically means thicker transfer plates and a core layout that is planned around lift lobbies that serve both the public facilities below and the homes above, so residents get separate private access despite the integration.
From a layout perspective, this is also part of the new generation of launches sold under the GFA harmonisation rules that took effect from 1 June 2023. In practice, that means the floor area you pay for excludes air-con ledges and other features that used to be counted in the old strata area. Developers under this new regime have been pushing for more efficient, squared-off layouts with less wasted corridor space, so you can expect the typical plan to focus on usable living and bedroom space rather than large private ledges.
The expected unit mix will cater to the upgrader profile in Yishun. Early analyst notes point to a range from 1-bedroom plus study up to 5-bedroom types, which is typical for a 875-unit project in this district. Being the first private launch in Chencharu after almost a decade without new supply nearby, the plans are likely to emphasise functional kitchens, proper household shelters, and living-dining areas that can be partitioned flexibly, rather than overly creative shapes. Detailed floor plans with exact sizes and layouts will only be confirmed when the developer releases the official brochure closer to launch.
Top 10 Reasons Why buy Chencharu Central Residences?
- First Private Launch in Yishun in Almost a Decade
- True Integrated Transport Hub
- 3-4 Minutes Walk to Khatib MRT (NS14)
- Hawker Centre, Supermarket & 12,600 sqm of Shops At Your Doorstep
- Part of a Major Government Growth Plan
- Huge Upside for Drivers
- Established Amenities Already Around You
- Efficient Layouts Under New GFA Rules
- Strong Upgrader Demand in Yishun
- Backed by Experienced Developers
Chencharu Central Residences Project Details
| Project | Chencharu Central Residences |
| Developer | Gamuda Land (50%) / Evia Real Estate (30%) / Ho Lee Group - H108 Pte Ltd (20%) - Joint Venture |
| Address | Chencharu Close, District 27, Yishun |
| Description | Commercial and Residential Development Integrated with Bus Interchange and A Hawker Centre |
| Tenure | 99-year leasehold from 2025 |
| District | 27 |
| Total Units | 875 |
| TOP | TBA |
| Unit Mix | 2-to-5-Bedroom mix |
Chencharu Central Residences Showflat VVIP Preview Registration
Review of Chencharu Central Residences
Chencharu Central Residences | Showflat, Floor Plan

Chencharu Central Residences is Yishun's new 875-unit integrated condo at Chencharu Close with bus interchange and hawker centre, minutes from Khatib MRT.
Product SKU: Chencharu Central Residences
Product Brand: Property Review
Product Currency: SGD
Product Price: 1880000
Product In-Stock: InStock
5


