

Table of Contents
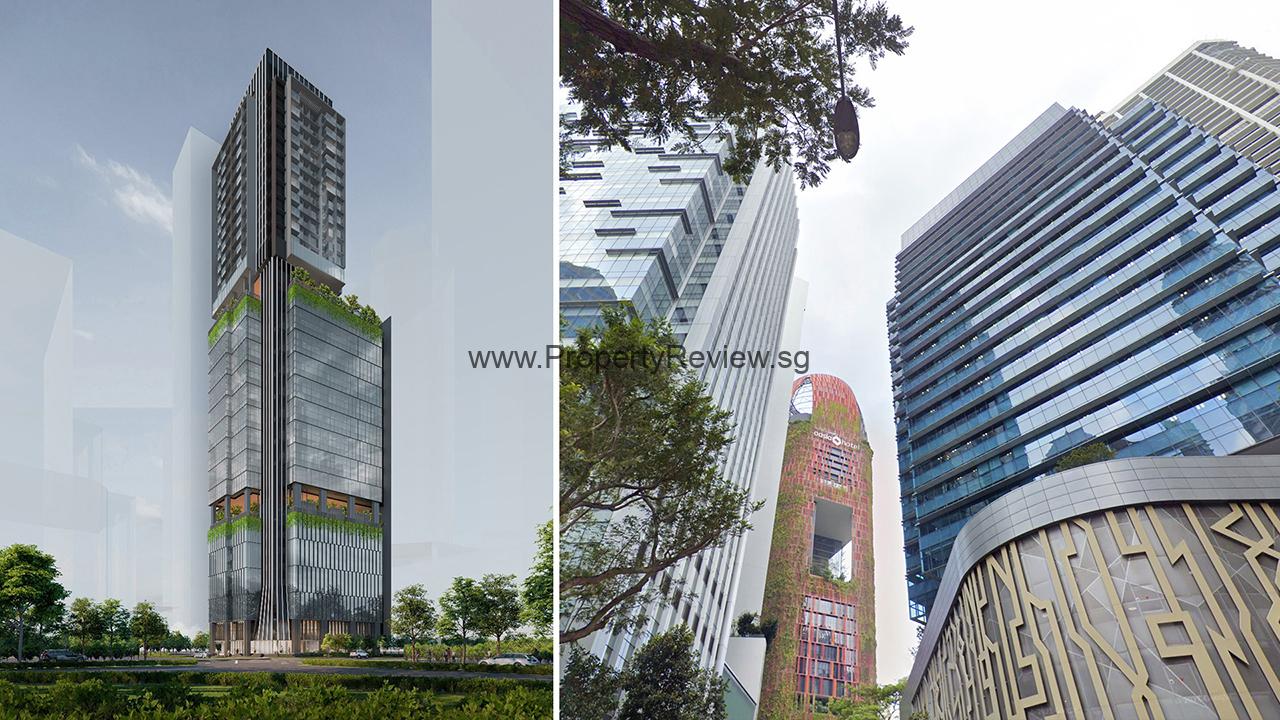
51 Anson Road is an upcoming redevelopment that brings a fresh direction to a site previously occupied by Anson Centre. The new project is planned as a 25-storey mixed-use building combining office spaces with apartments under one development. Of following the traditional approach of having a building dedicated entirely to commercial use the project introduces a more varied concept that caters to both business and residential needs. Its design reflects how Singapores property landscape continues to evolve with attention given to buildings that can serve different purposes while making practical use of available space.
The site has a history that goes back decades. Before the redevelopment plans emerged it was occupied by Anson Centre, a 14-storey office building that opened in 1972. The building served the sector for many years before officially closing on 1 July 2011. Its eventual redevelopment marks a stage for the property replacing the original office-focused building with a development that offers a wider range of uses. This change reflects the shifting expectations of the property market, where businesses and developers are increasingly looking at ways to introduce flexibility into established urban developments.
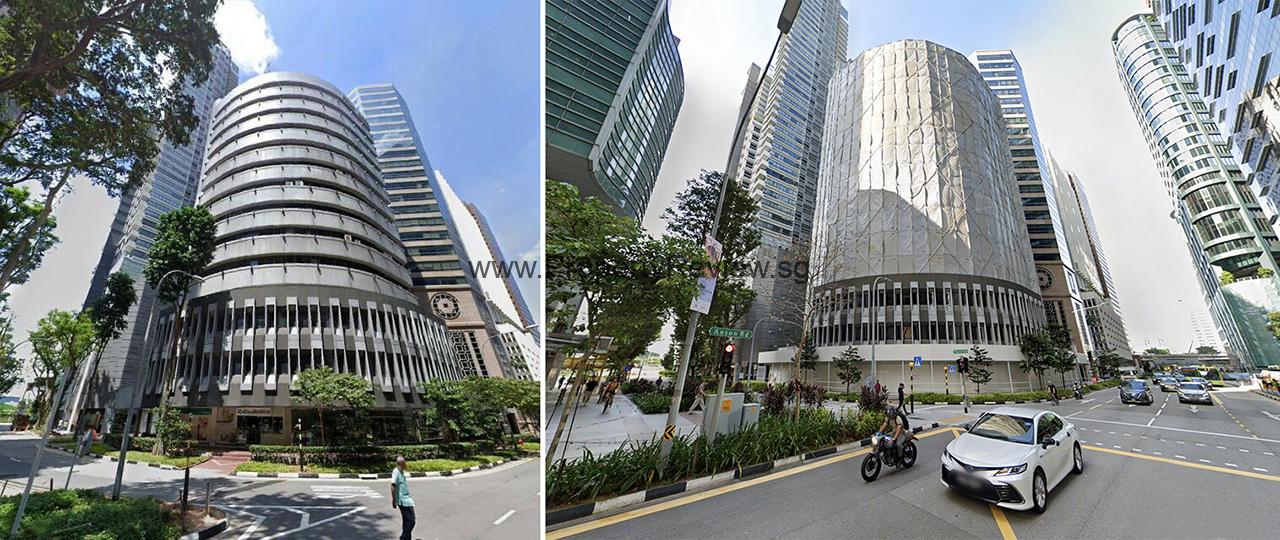
Anson Centre before closing, and during demolition
Hong Leong Holdings is behind the redevelopment of 51 Anson with P&T Group appointed as the architect and Lum Chang Developments taking on the role of contractor. The project is planned across 25 storeys with its different components arranged to accommodate activities, residential living and shared facilities. The overall concept brings these elements together within one building than separating them into different developments. Careful coordination between the spaces will be important in creating a building that functions well for its different users. The involvement of the appointed companies provides the project with an established development and construction team.
Office space forms a part of the development with the commercial component planned across seven storeys. According to the project information published by Corporate Locations the office portion is expected to provide 49,000 square feet of net lettable area with an average floor plate of around 7,000 square feet. These spaces are intended for businesses looking for a working environment with a professional setting. The proposed office configuration may suit types of companies, including professional service providers, corporate teams and businesses that require a dedicated office address. Having a defined component also allows the project to maintain its identity as a business-oriented development.
Alongside the offices 51 Anson is planned to include 82 studio apartments spread across 11 storeys. This residential element gives the project a character from conventional office buildings. Than concentrating entirely on workplace requirements the development makes room for private living within the same property. Studio apartments generally appeal to individuals who prefer a compact home without the need for extensive living space. Their inclusion creates a connection, between the commercial and residential aspects of the project giving the building a more varied purpose throughout the day.
The development will incorporate communal facilities and two levels of sky terraces as part of its overall design. These shared areas are intended to provide spaces where residents and users can take a break from their usual daily routines. Sky terraces can bring an additional sense of openness to a high-rise building, offering an alternative setting away from enclosed indoor spaces. For a project that combines offices and residential apartments, these facilities help create a more complete building environment. Their contribution may be particularly relevant to residents who value having shared spaces within their own development.
Parking is another practical consideration included in the project. The current development plan provides for a four-storey multi-storey car park together with basement parking. Incorporating these facilities into the building allows parking to form part of the overall development arrangement. This is particularly relevant for a mixed-use property, as office users and residents may have different parking needs depending on their daily schedules. Having dedicated parking provisions within the project helps address these requirements while supporting the day-to-day operation of the building.
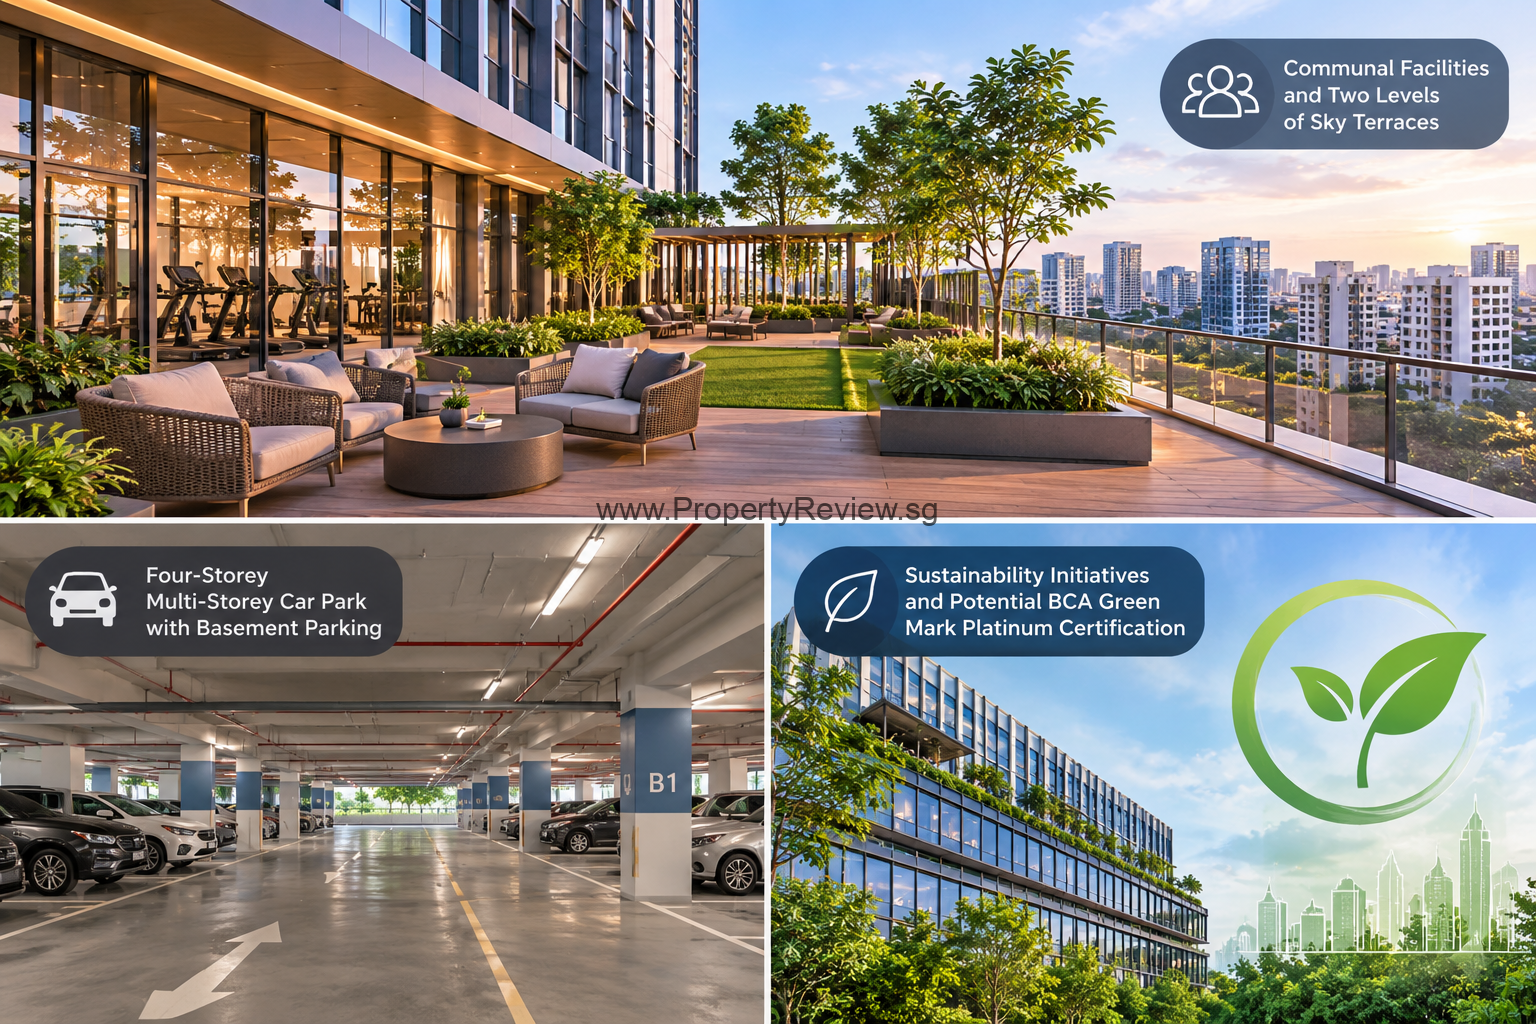
Illustrative concept for 51 Anson. This is not an official development rendering, and the Green Mark Platinum certification remains subject to confirmation.
Sustainability is also part of the planning considerations for 51 Anson. The project information highlights initiatives such as sustainability statements and carbon optioneering assessments, which form part of the broader approach towards environmentally conscious development. There is also the possibility of pursuing BCA Green Mark Platinum certification, although this should not be regarded as confirmed until officially established. Such considerations reflect the growing attention given to building performance and environmental responsibility in Singapore’s property sector. For modern commercial developments, these factors are becoming increasingly relevant as businesses place greater importance on the quality and long-term efficiency of their working environments.
With completion estimated around 2027 to 2028, 51 Anson is expected to introduce a new development concept to the former Anson Centre site. Its office leasing information published by JLL indicates available space requirements ranging from approximately 1,504 to 7,000 square feet. This provides an indication of the range of office requirements being catered for, from smaller businesses to companies needing a larger working area. Overall, the redevelopment brings together several important elements, including office accommodation, studio apartments, communal facilities and parking provisions. Rather than remaining a conventional office property, 51 Anson is being shaped into a mixed-use development that reflects the changing needs of Singapore’s commercial and residential property market.
51 Anson Location
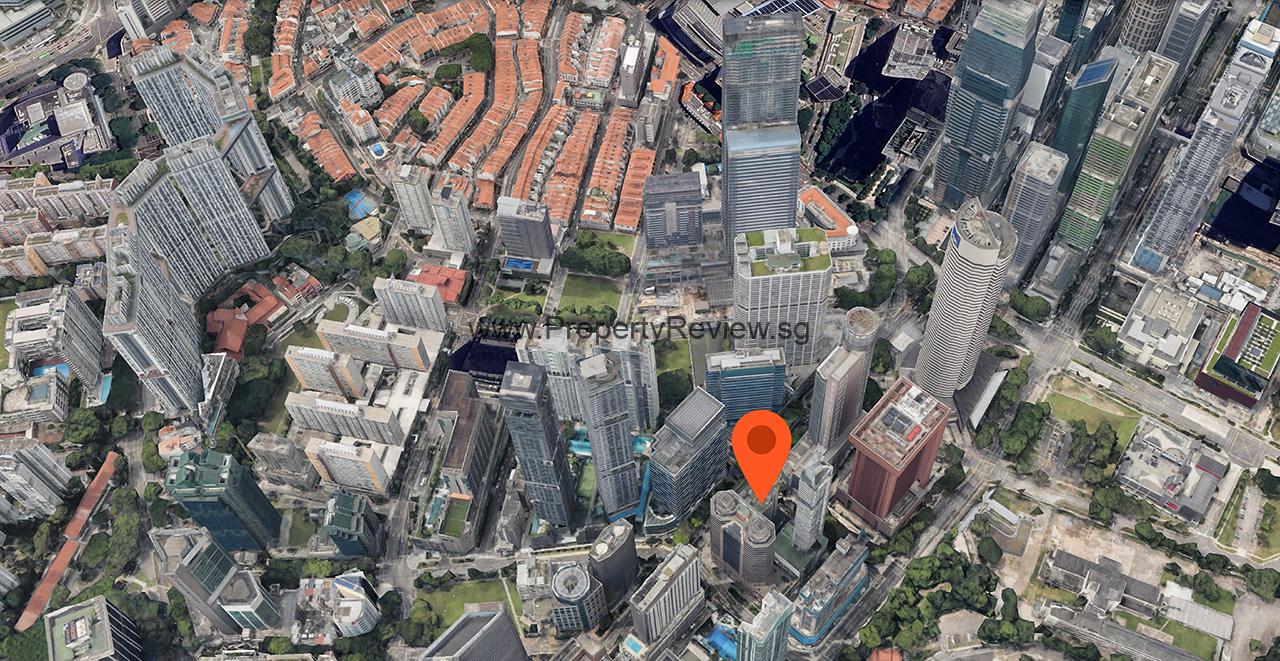
51 Anson is situated along Anson Road in the Tanjong Pagar area, within Singapore’s District 2 and the Central Business District (CBD). Its position places the development within an established commercial zone, surrounded by office buildings and business establishments. The area is well known for its active working environment, making it a practical address for companies and professionals.
One of the main advantages of the location is its accessibility to public transport. Tanjong Pagar MRT Station on the East-West Line is within a short walking distance, allowing commuters to travel conveniently to other parts of Singapore. The nearby bus services provide additional transport options for employees, residents and visitors travelling to the development.
For motorists, Anson Road connects to the surrounding CBD road network, providing access towards Shenton Way, Robinson Road and other parts of the city. The nearby major roads and expressway connections, including the Ayer Rajah Expressway (AYE), further support daily travel by car. With convenient transport options and a central business address, 51 Anson offers a well-connected setting for both commercial and residential use.
Location Map
Nearby Amenities at 51 Anson
51 Anson is surrounded by a good selection of shopping and retail options, making everyday errands convenient for residents and office users. Nearby destinations include 100 AM, Icon Village and International Plaza, where visitors can find supermarkets, retail shops, cafes and various dining choices. Tanjong Pagar Plaza offers additional shops and essential services, providing convenient options for those working or living within the development.
Food lovers will have plenty of choices around the neighbourhood, with several popular food centres within easy reach. Tanjong Pagar Plaza Market and Food Centre, Amoy Street Food Centre and Maxwell Food Centre offer a variety of local dishes and affordable meals. The surrounding Tanjong Pagar streets are equally known for their restaurants, cafes and casual dining spots. With supermarkets, food centres and lifestyle options nearby, the area provides a comfortable setting for everyday living and working.
Nearby Attractions at 51 Anson
Nearby Transport
- Tanjong Pagar MRT Station (EW15)
- Shenton Way MRT Station (TE19)
- Maxwell MRT Station (TE18)
- Nearby bus stops
Nearby Schools
- BCantonment Primary School
- CHIJ (Kellock)
- My First Skool
- Superland Pre-School
- Mulberry Learning Centre @ Tanjong Pagar
Other Amenities
- Icon Village
- International Plaza
- Tanjong Pagar Plaza Market and Food Centre
- FairPrice Finest at 100 AM
- RafflesMedical
- Fullerton Healthcare @ Gethin-Jones
- DA Clinic @ Anson
51 Anson Floor Plan
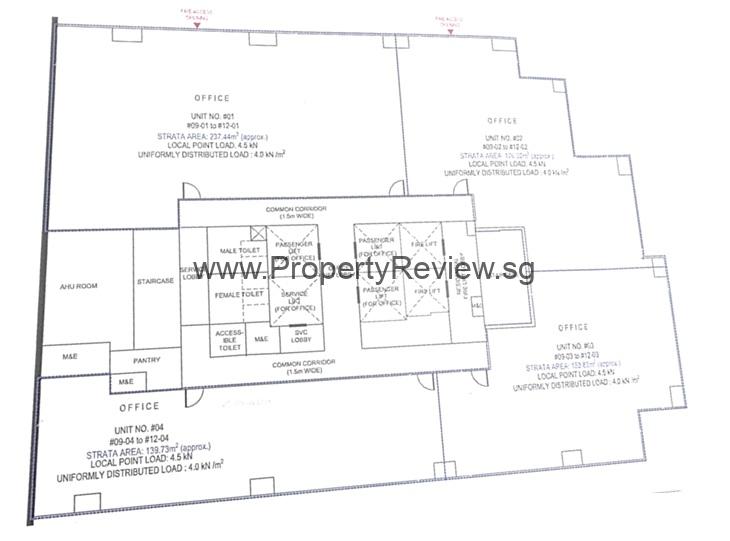
The floor plan for 51 Anson is expected to reflect its mixed-use concept, with separate spaces for residential and commercial activities. The 25-storey development is planned to include seven levels of office and commercial space, 11 levels of residential apartments, a four-storey multi-level car park and two sky terraces with communal facilities. This arrangement gives the development a clear division between its business and residential components.
For the residential section, 51 Anson is planned to have 82 studio apartments spread across 11 floors. These homes are expected to cater to individuals or homeowners who prefer a compact living arrangement in the city. However, the detailed residential floor plans, including unit dimensions, internal layouts and space distribution, have not yet been publicly confirmed.
The commercial component is expected to offer an average floor plate of approximately 7,000 sq ft, with a total net lettable area of around 49,000 sq ft. This provides businesses with space for different office configurations, depending on their operational needs. As the project progresses, prospective buyers and tenants should refer to the developer’s official releases for confirmed floor plans, unit sizes and layout specifications.
Top 10 Reasons Why buy 51 Anson?
- Prime Address in Singapore’s CBD
- Convenient MRT Connectivity
- Limited Residential Unit Count
- Integrated Residential and Commercial Concept
- Access to Established Shopping and Dining
- Close to Singapore’s Major Employment Areas
- Communal Facilities and Sky Terraces
- A Changing Tanjong Pagar Neighbourhood
- Potential Appeal to City-Centre Tenants
- An Opportunity to Consider a New Mixed-Use Development
51 Anson Project Details
| Project | 51 Anson |
| Developer | Hong Leong Holdings Limited |
| Address | 51 Anson Road Singapore, 79904 |
| Description | A mixed development consist of 25 floors of office space of total NLA 49,000 sf, 11 floors of studio apartments in total of 82 units and 4 floors of car park. |
| Tenure | 99-year leasehold |
| District | 02 |
| Total Units | 82 |
| TOP | 2028 |
| Unit Mix | Residential studio apartments |
51 Anson Showflat VVIP Preview Registration
Review of 51 Anson
51 Anson Condo | Showflat, Floor Plan

Mixed-use development with 25 office floors, 82 studio apartments, and 4 car park floors.
Product SKU: 51 Anson
Product Brand: Property Review
Product Currency: SGD
Product Price: 1880000
Product In-Stock: InStock
5


